



Property for sale
4A Freeman Avenue, Tranmere
- Bedrooms: 3 bed
- Bathrooms: 1 bath
- Car spaces: 1 car
- Price: $950,000
4A Freeman Avenue, Tranmere.
Ready to buy?
Make an offer
Get in touch
Make an enquiry
Location Map
Details
Positioned in the established eastern suburb of Tranmere, this well-maintained Torrens Title home combines generous living spaces, established gardens and a versatile floor plan with the convenience of an exceptionally well-connected location.
Set on approximately 349sqm, the home presents an appealing opportunity for first-home buyers, young families, downsizers and investors alike, with the added benefit of a dedicated soundproof studio, updated flooring and thoughtful everyday comforts.
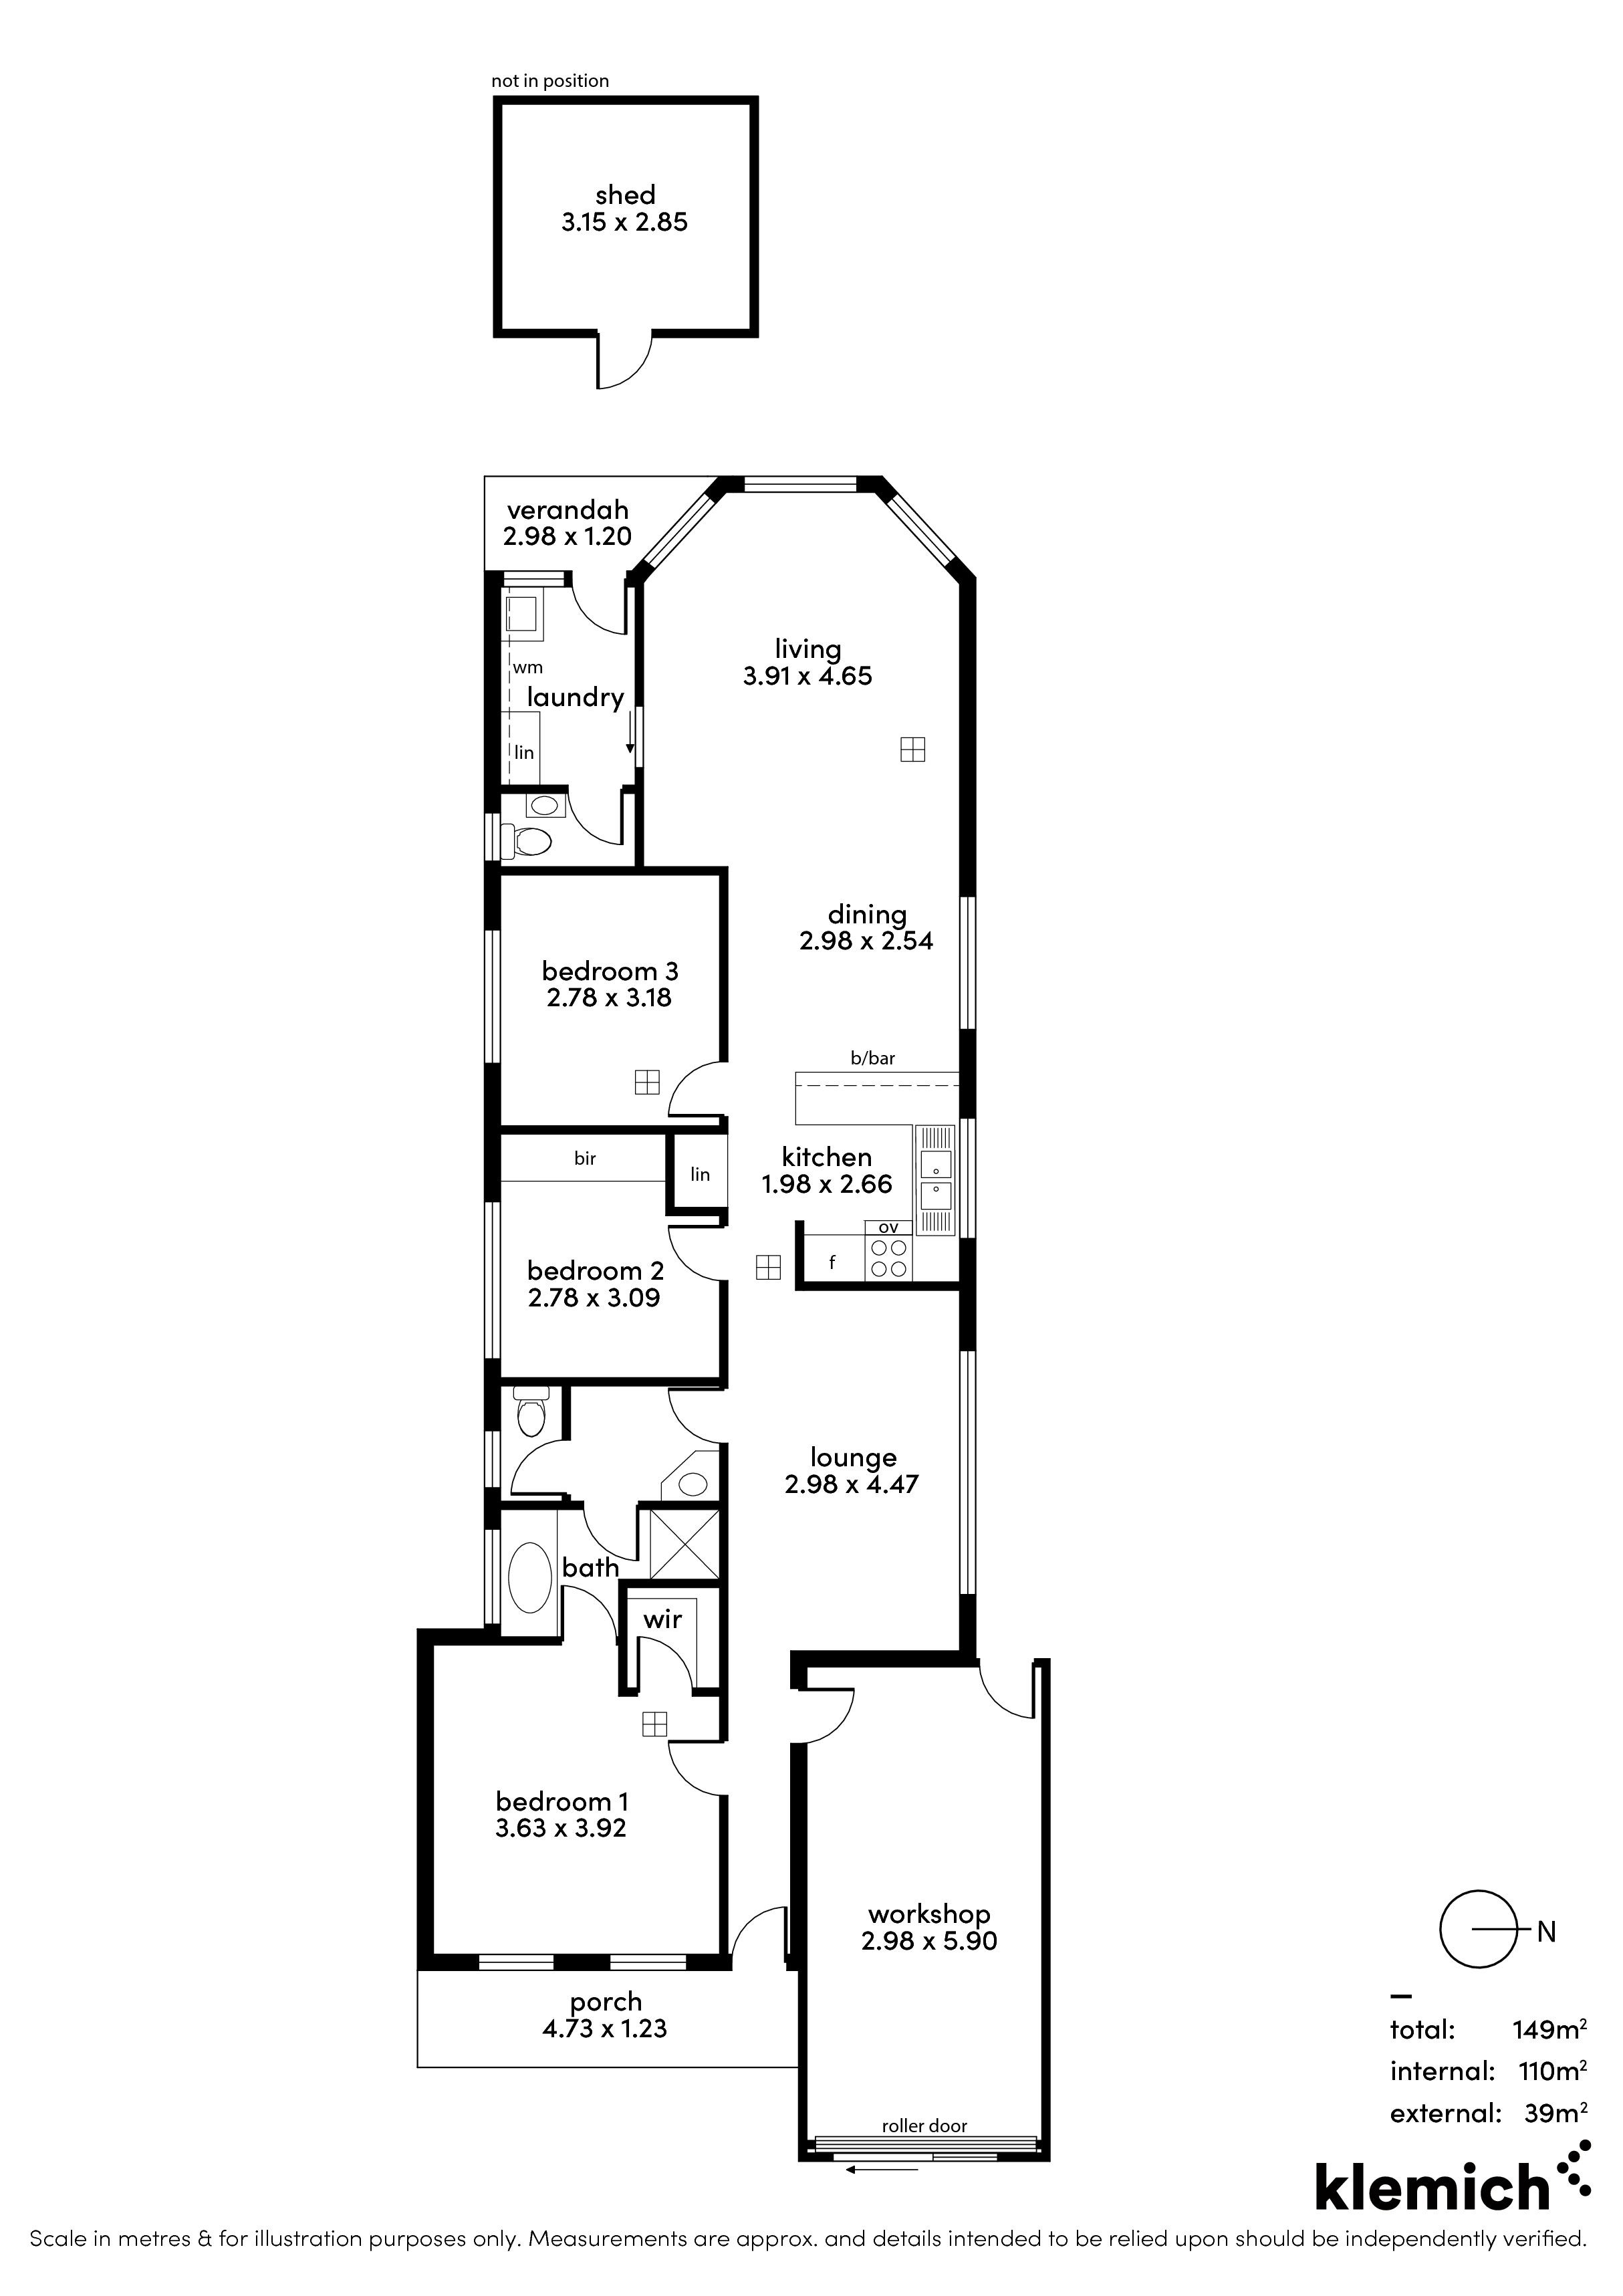
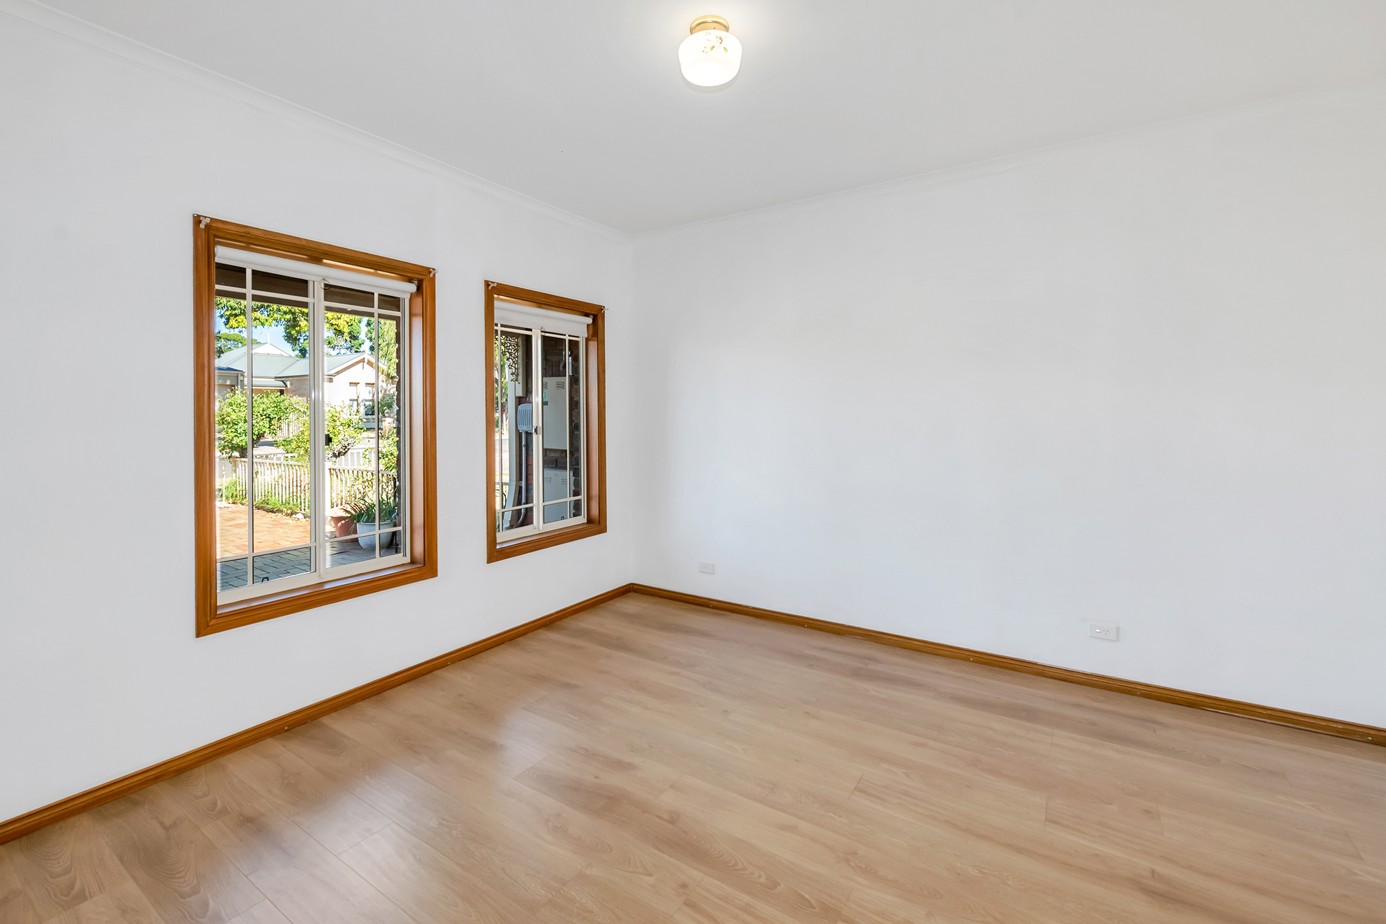
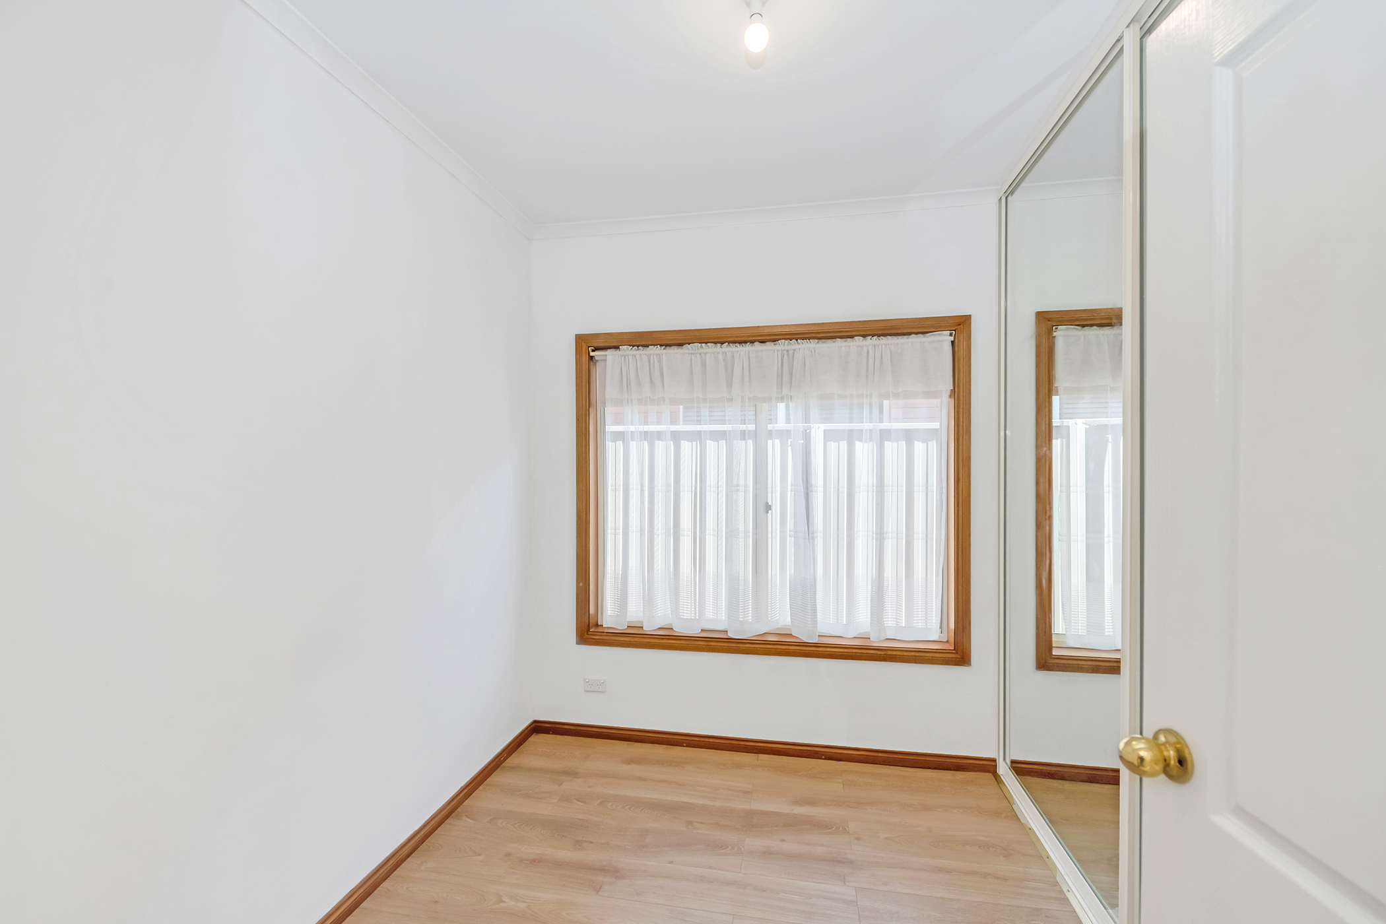
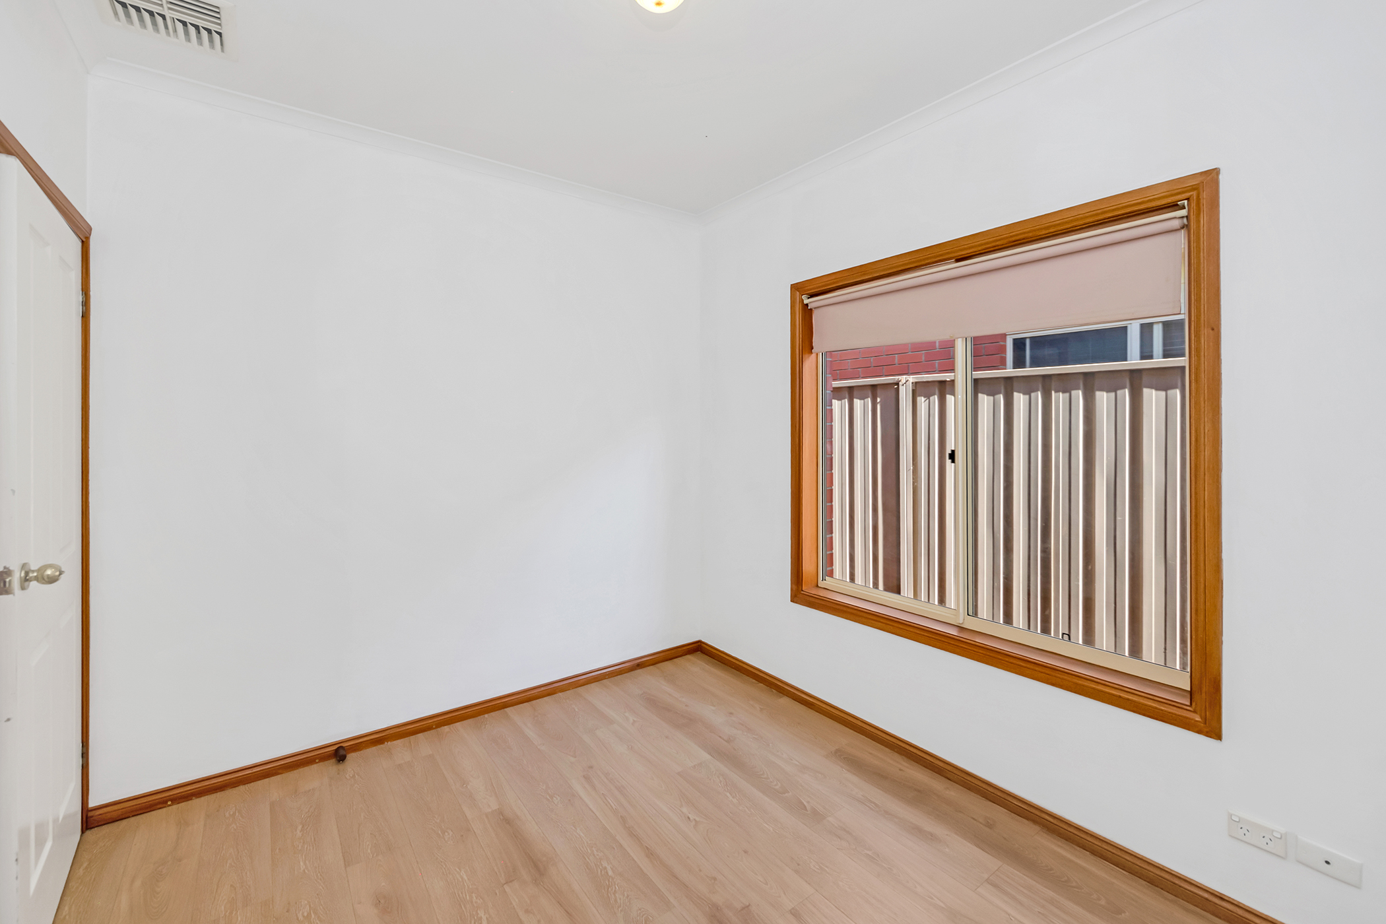
Designed with flexibility in mind, the home offers three generously proportioned bedrooms and two distinct living areas, providing space for both relaxed family living and quiet retreat.
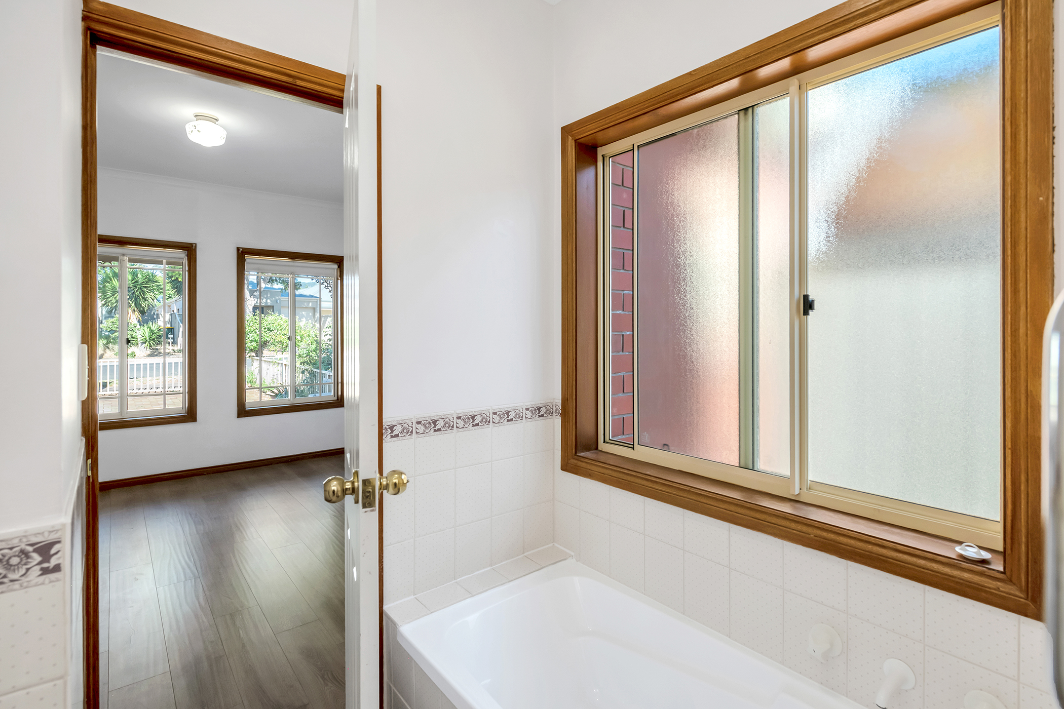
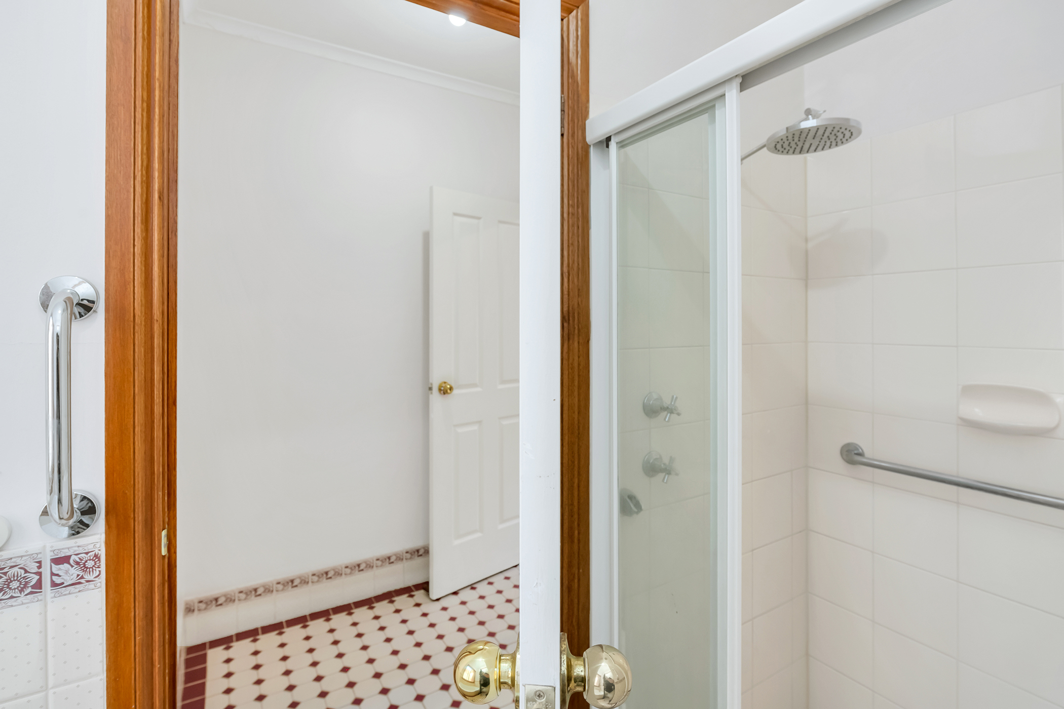
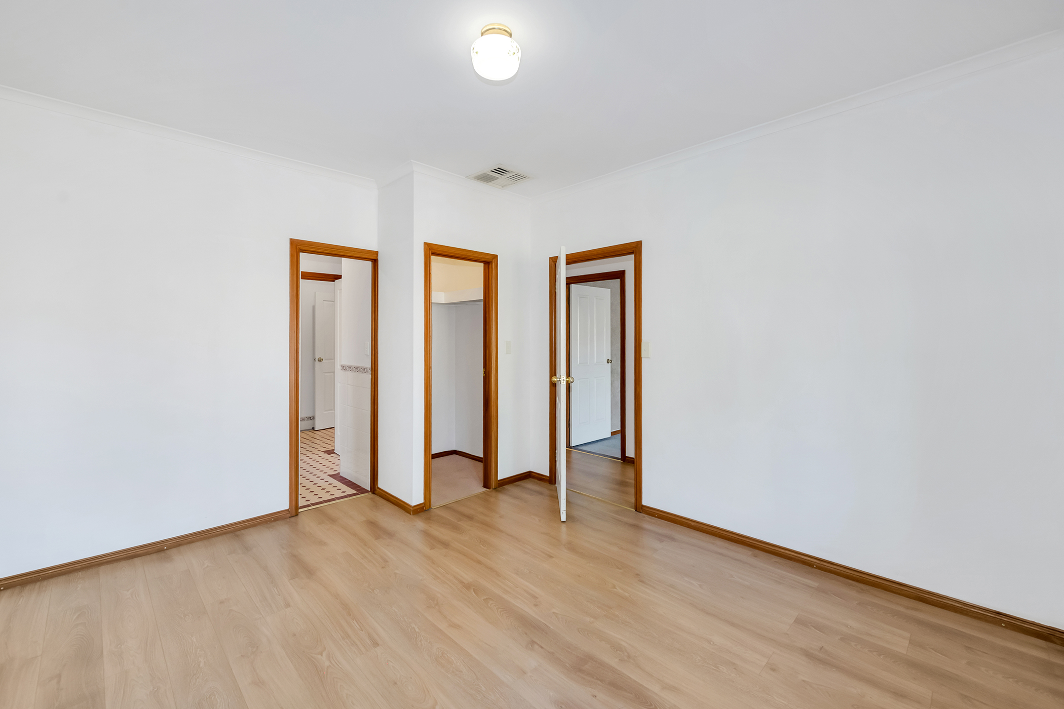
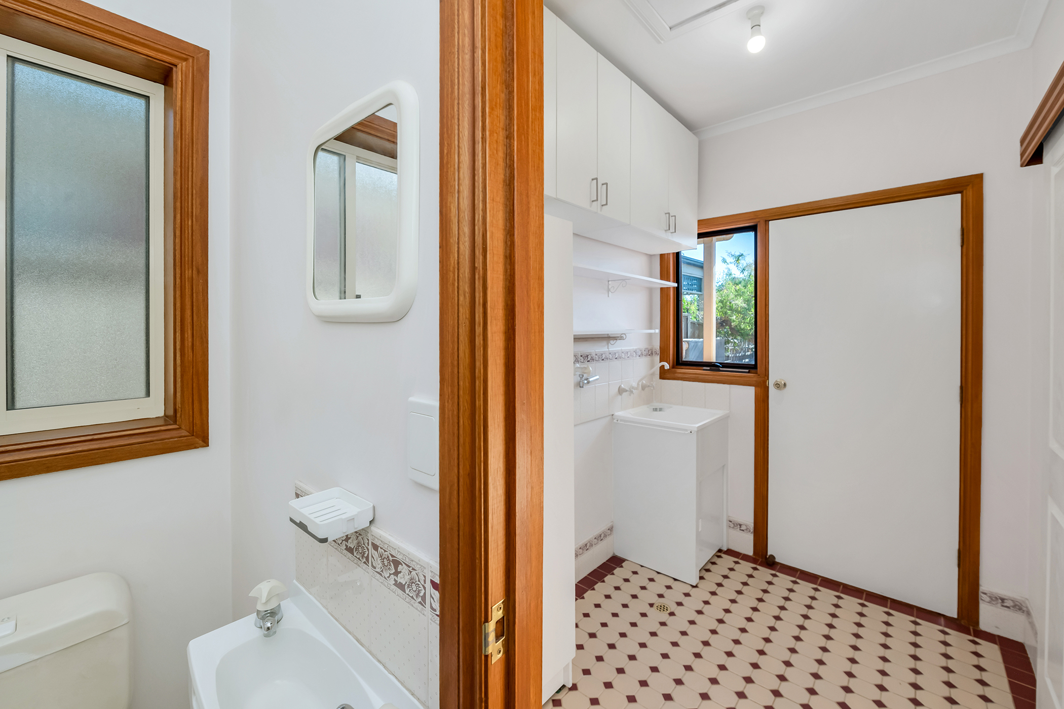
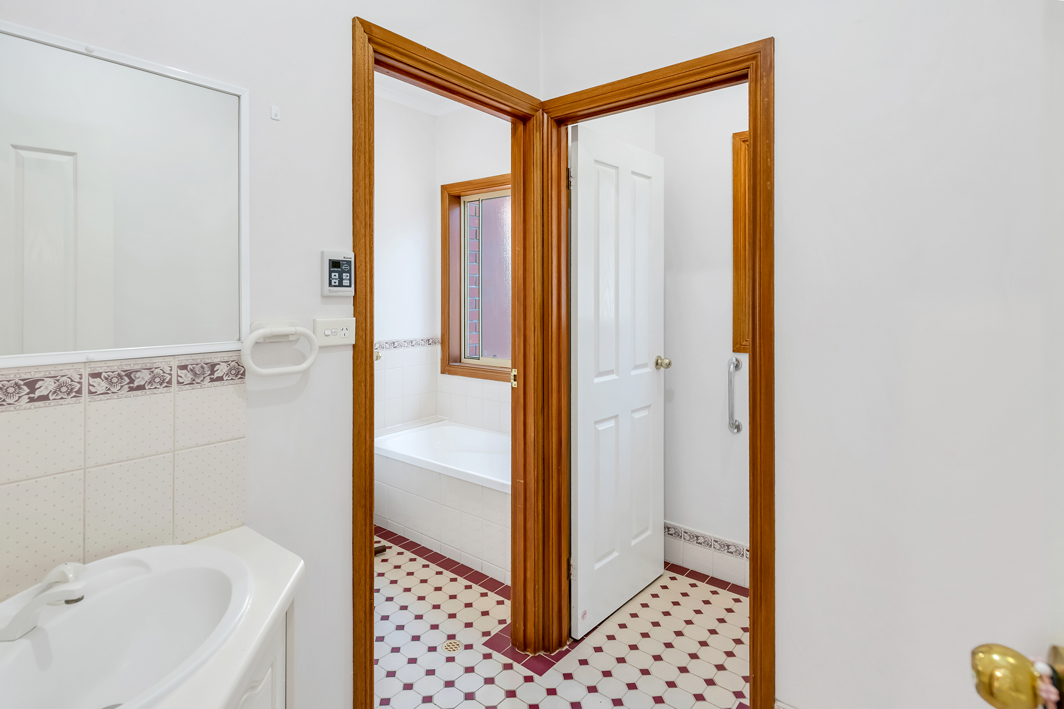
The main bedroom features a walk-in robe and direct access to a two-way bathroom, complete with a bathtub and separate shower, while a separate toilet adds everyday practicality. Bedrooms two and three are equally well-proportioned, offering flexibility for children, guests or a home office.
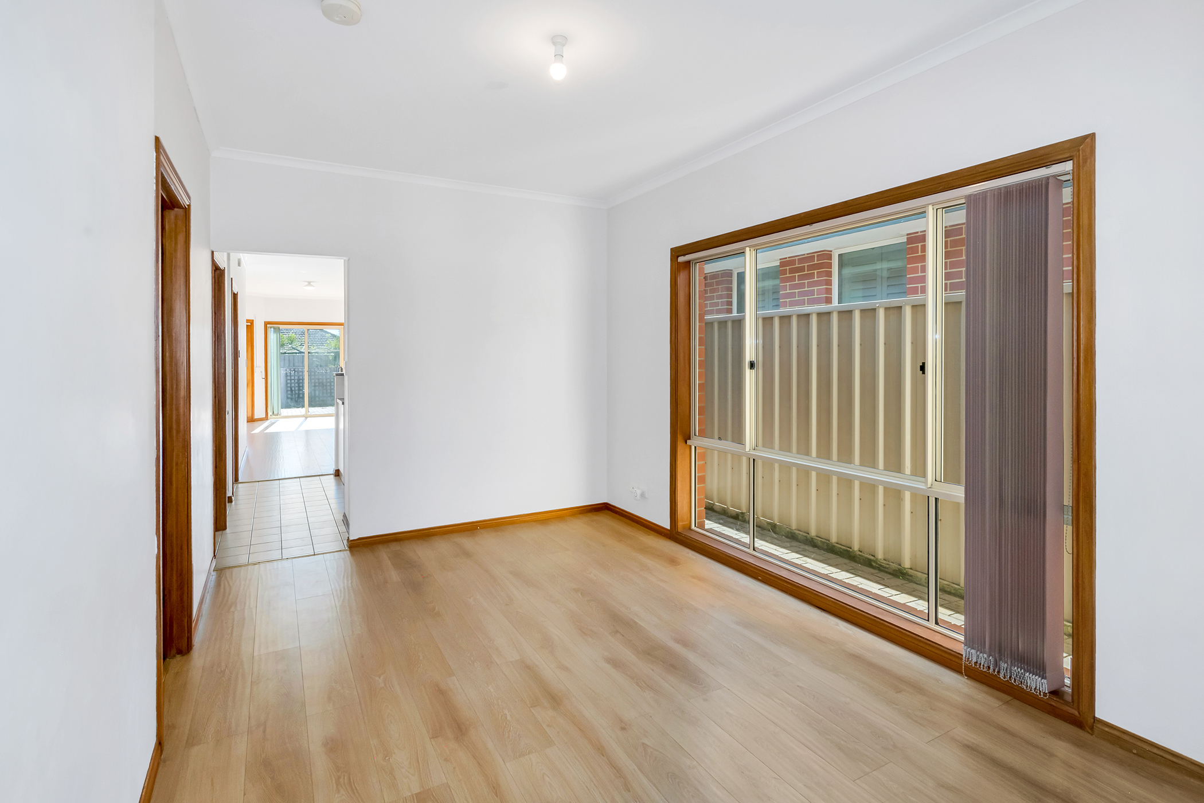
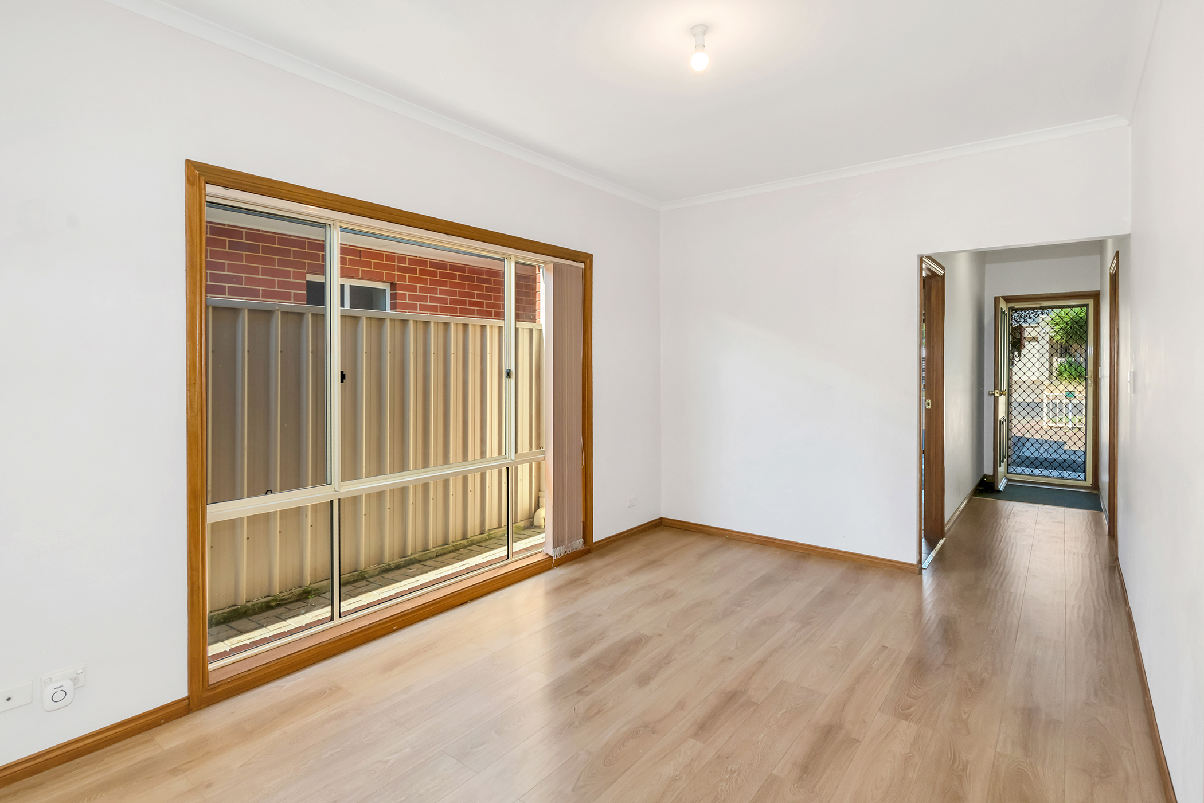
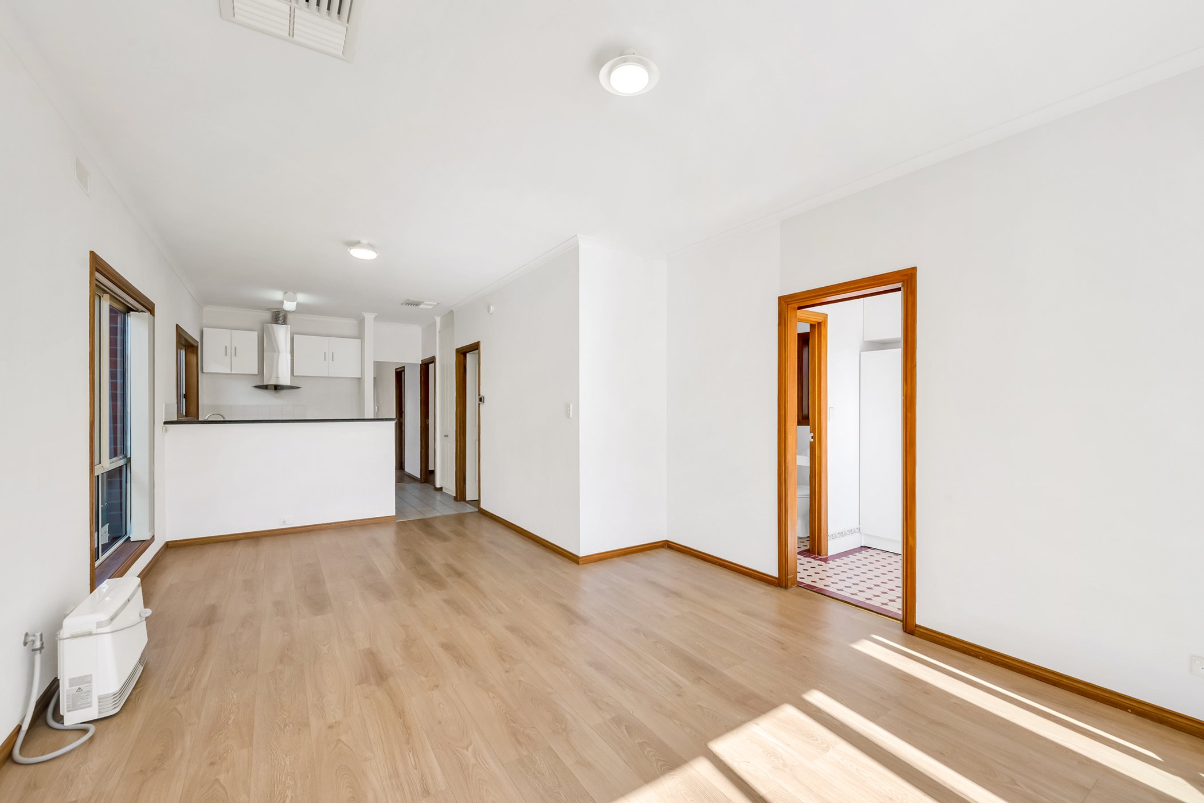
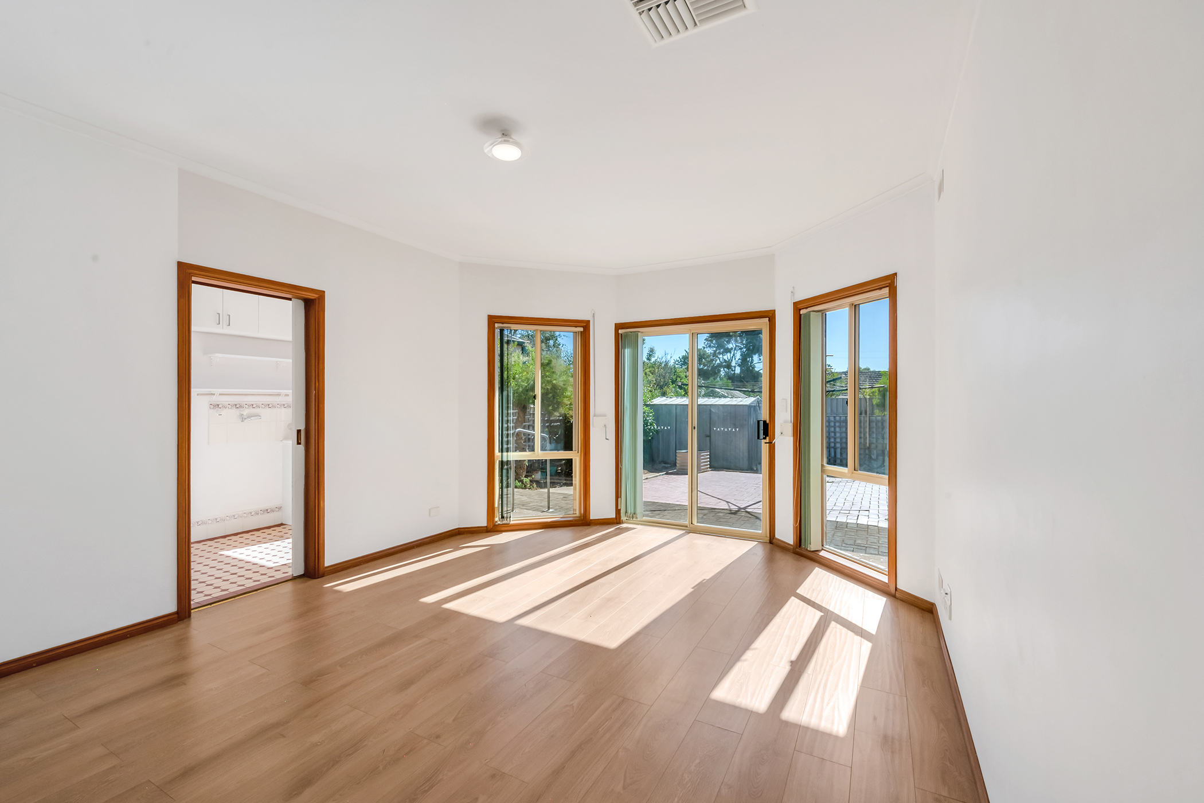
Enjoying an abundance of northern sunlight, the centrally positioned formal living room provides a welcoming space to unwind, while the open-plan living and dining area at the rear forms the heart of the home.
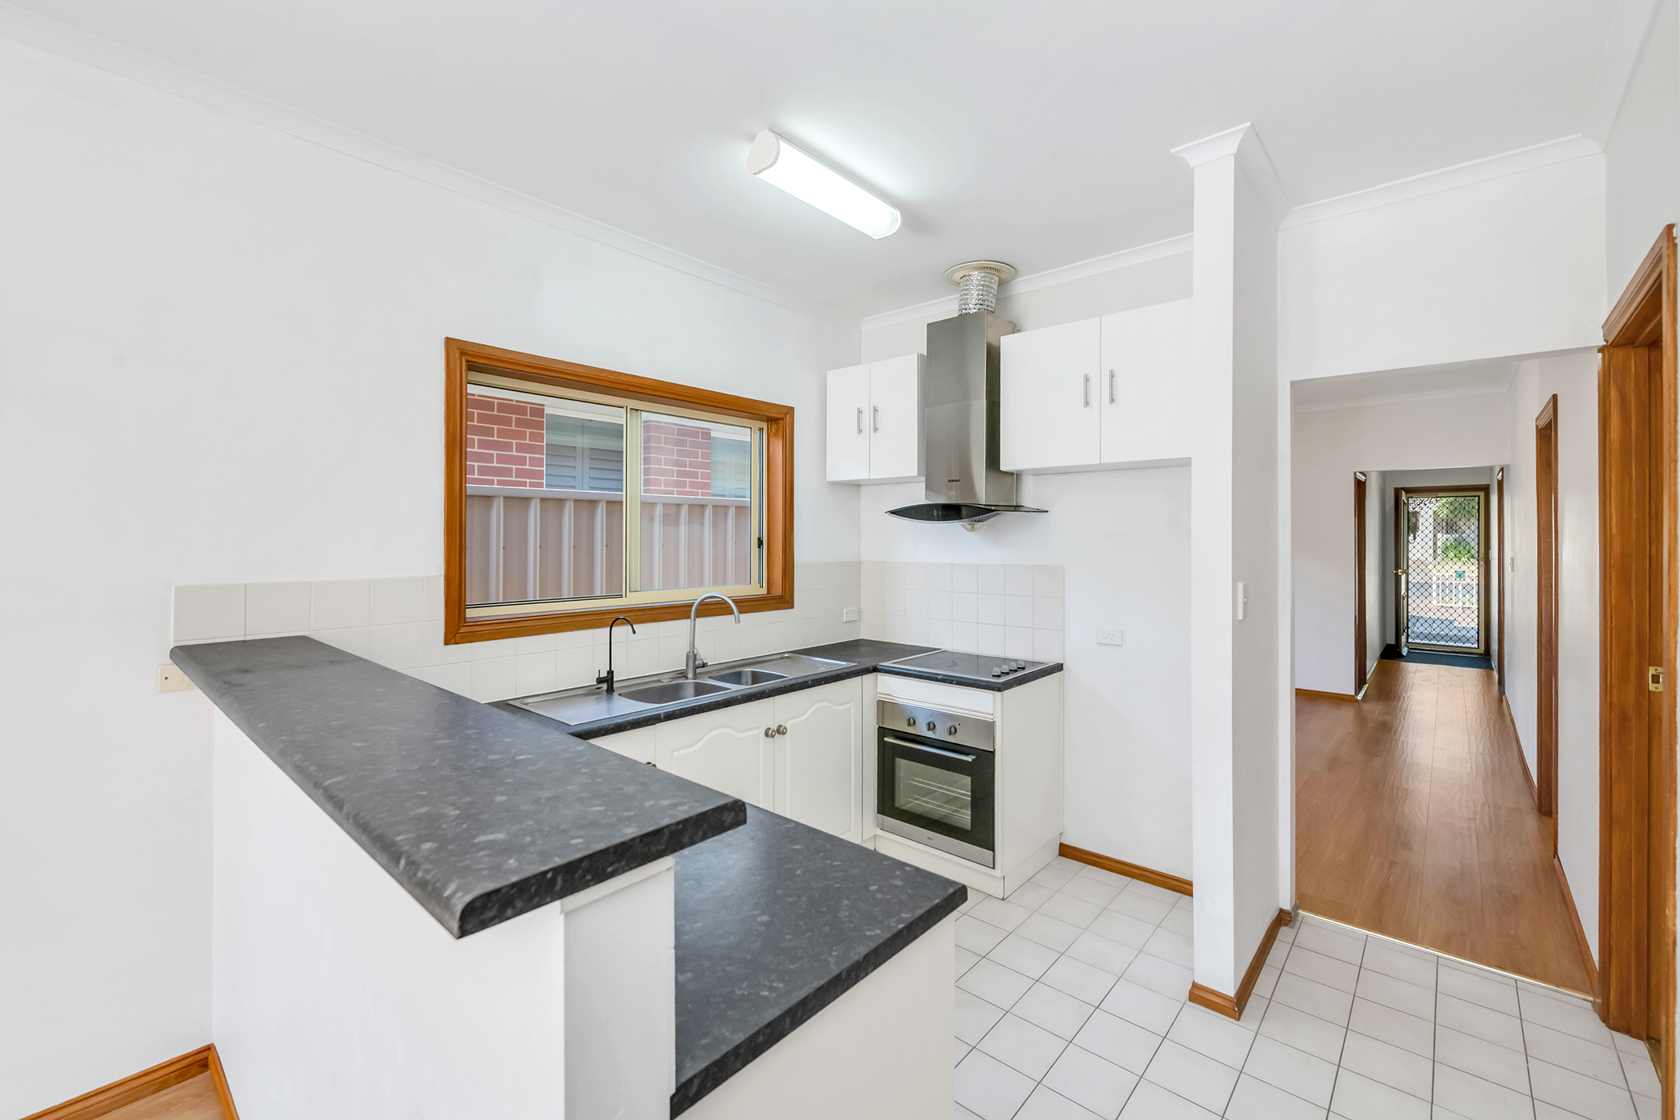
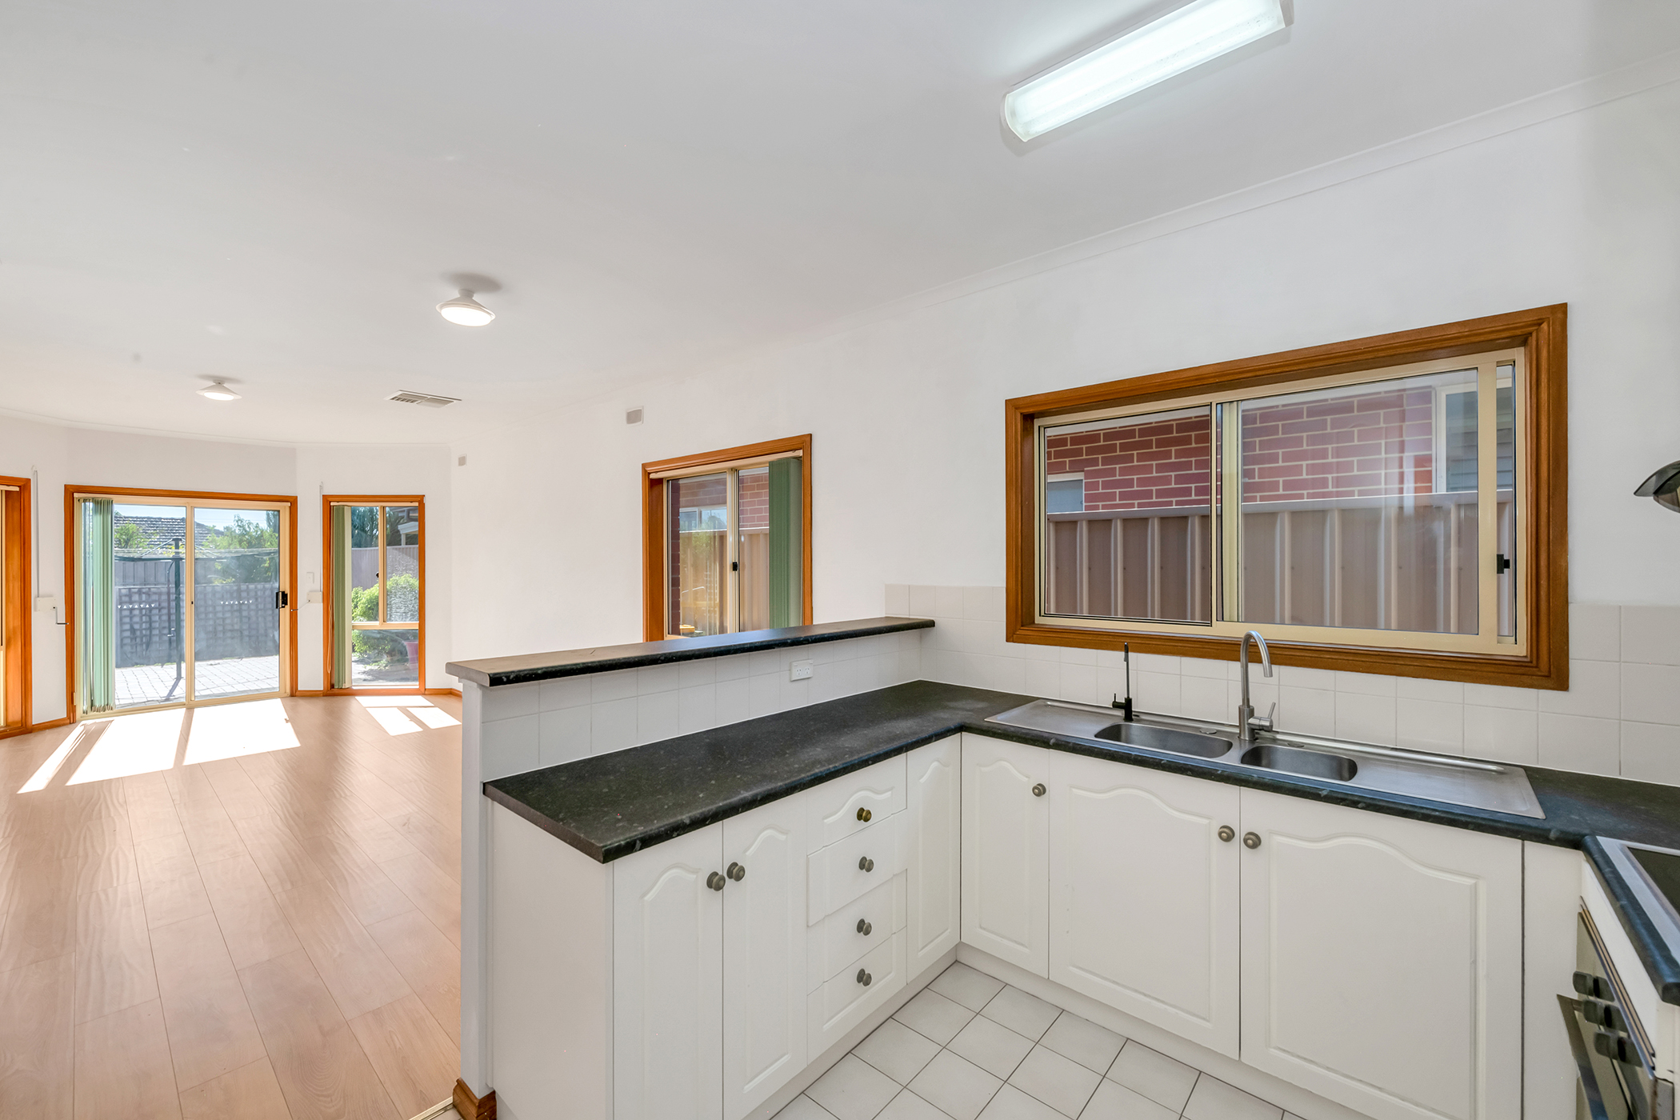
Connecting naturally with this space, the central kitchen offers generous bench space and ample cabinetry, well-equipped for everyday meals and entertaining. Newly replaced flooring brings a fresh, contemporary feel to the interiors.
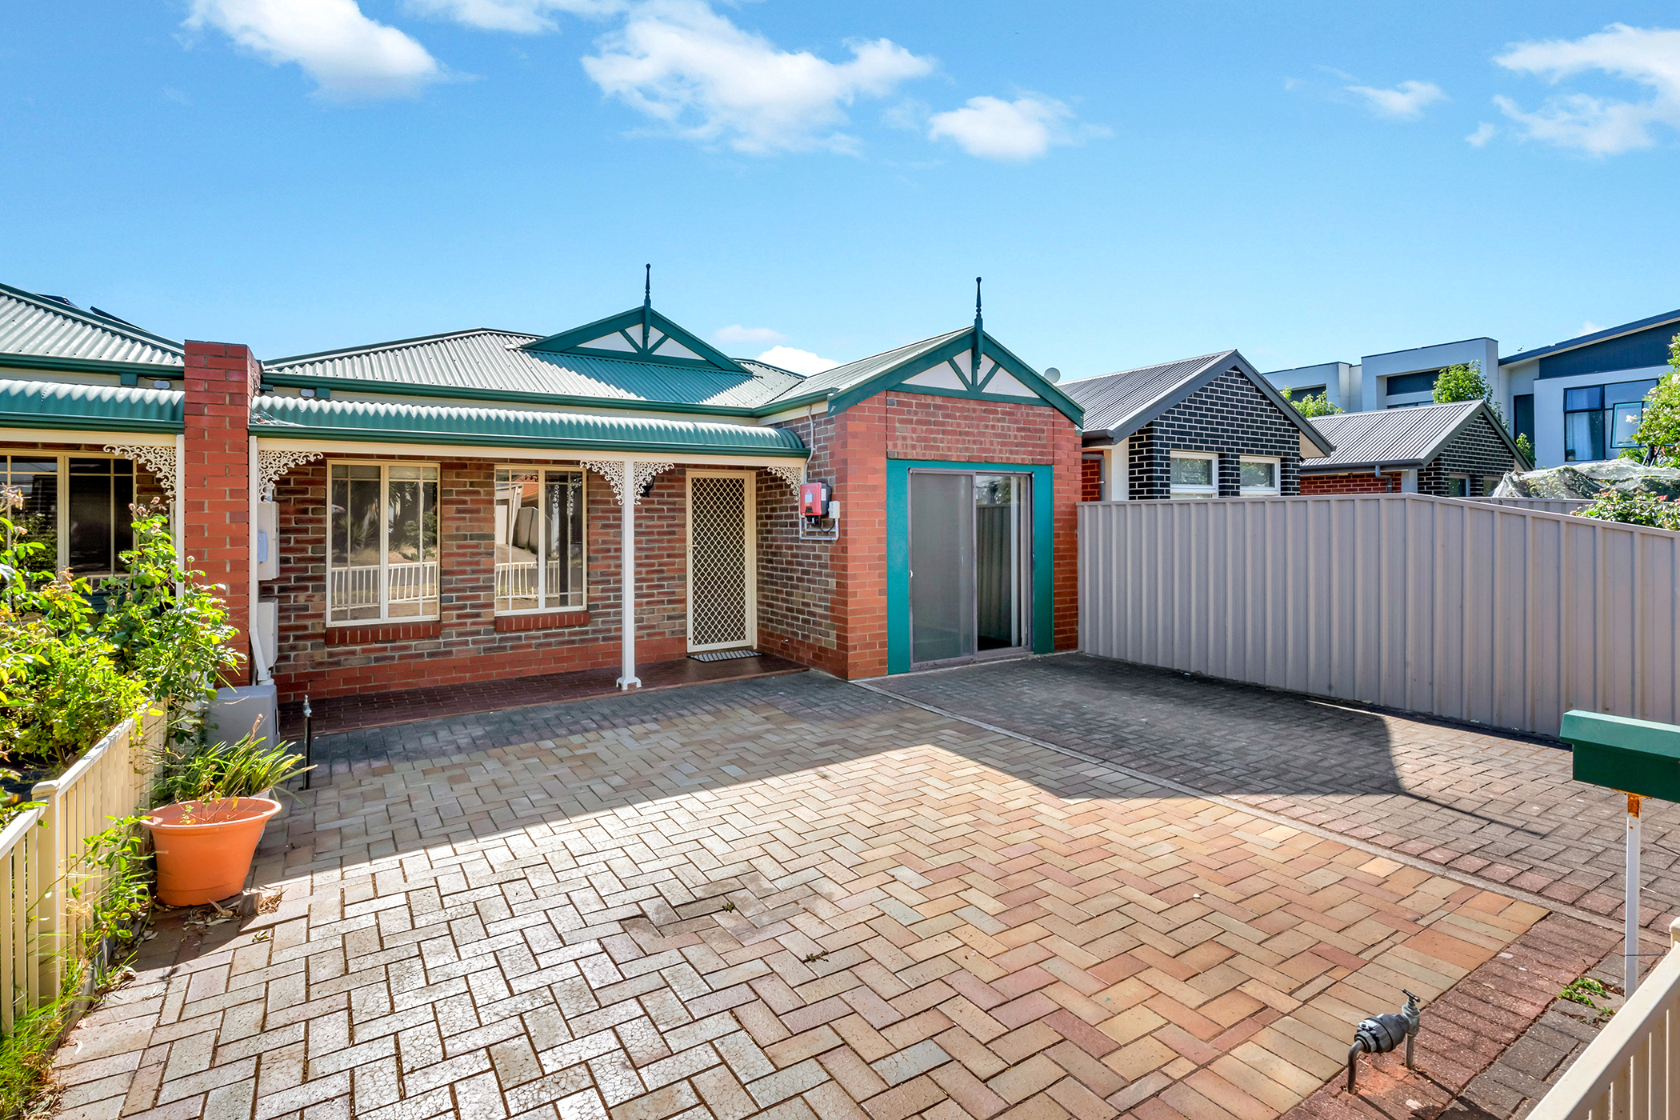
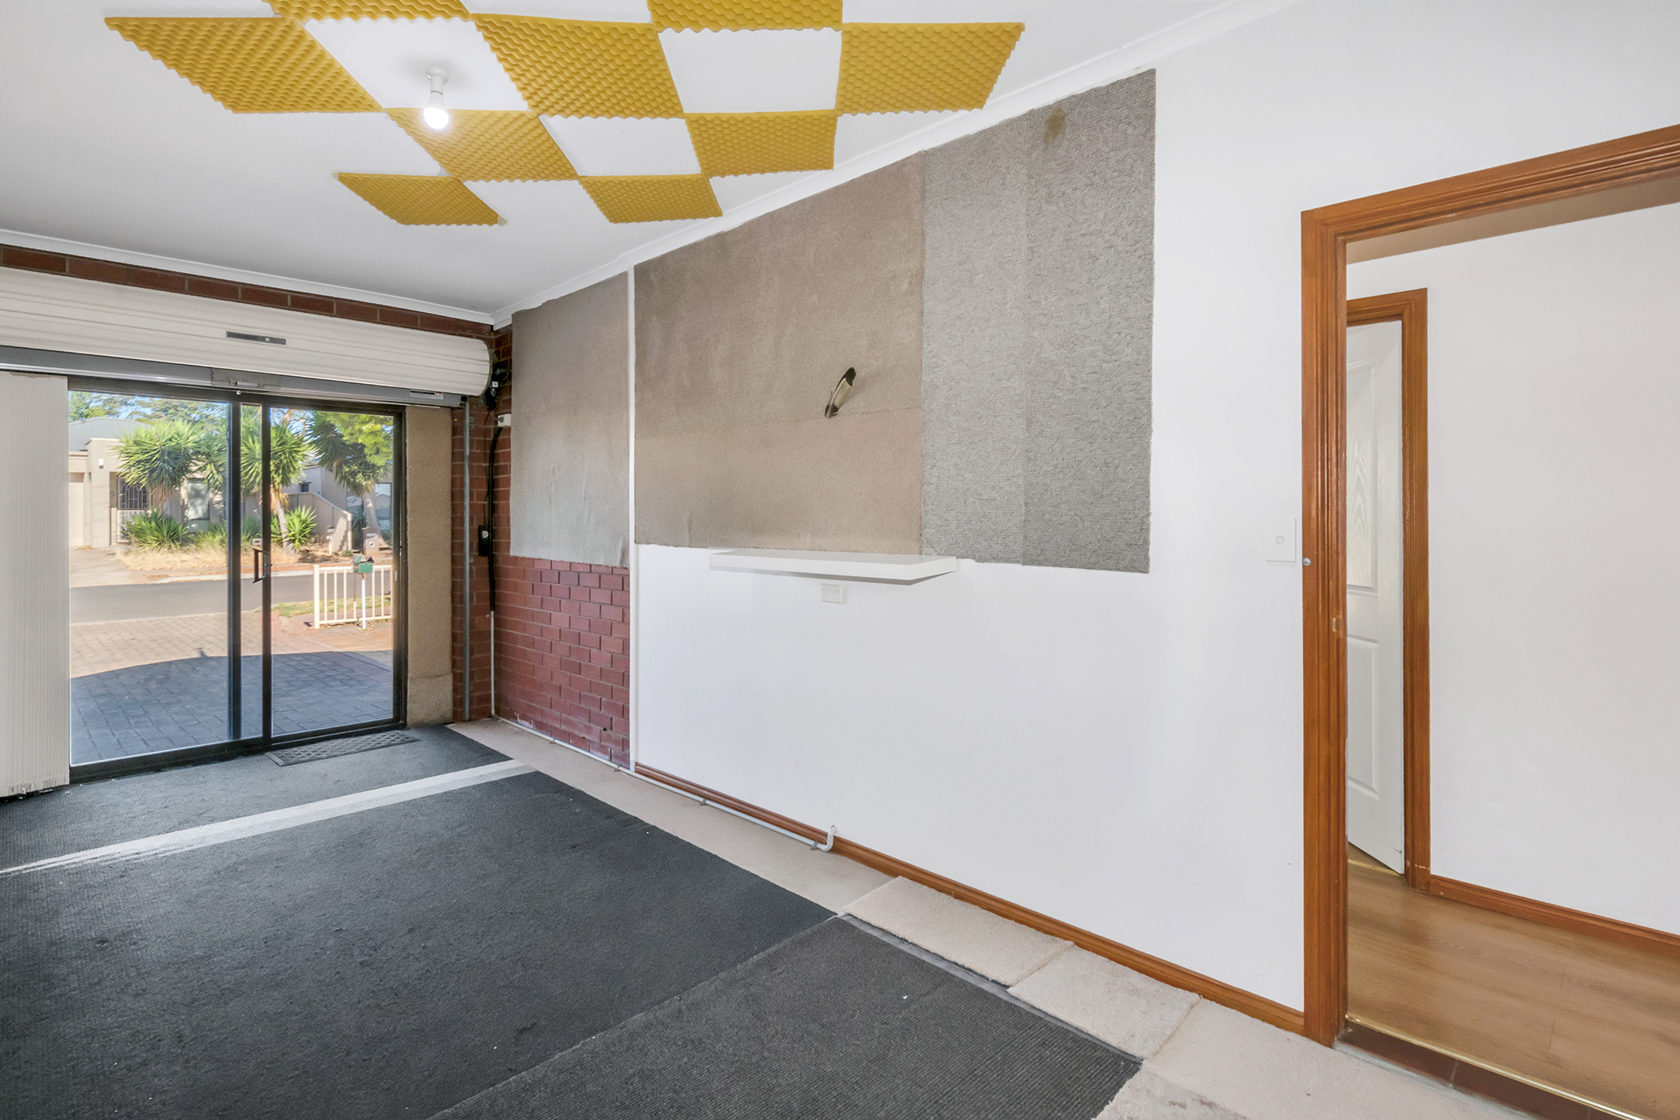
Adding a distinctive point of difference, the original garage has been thoughtfully converted into a soundproof studio. Whether used for music, creative pursuits, a home business or personal hobbies, this versatile space provides a valuable extension of the home's functionality.
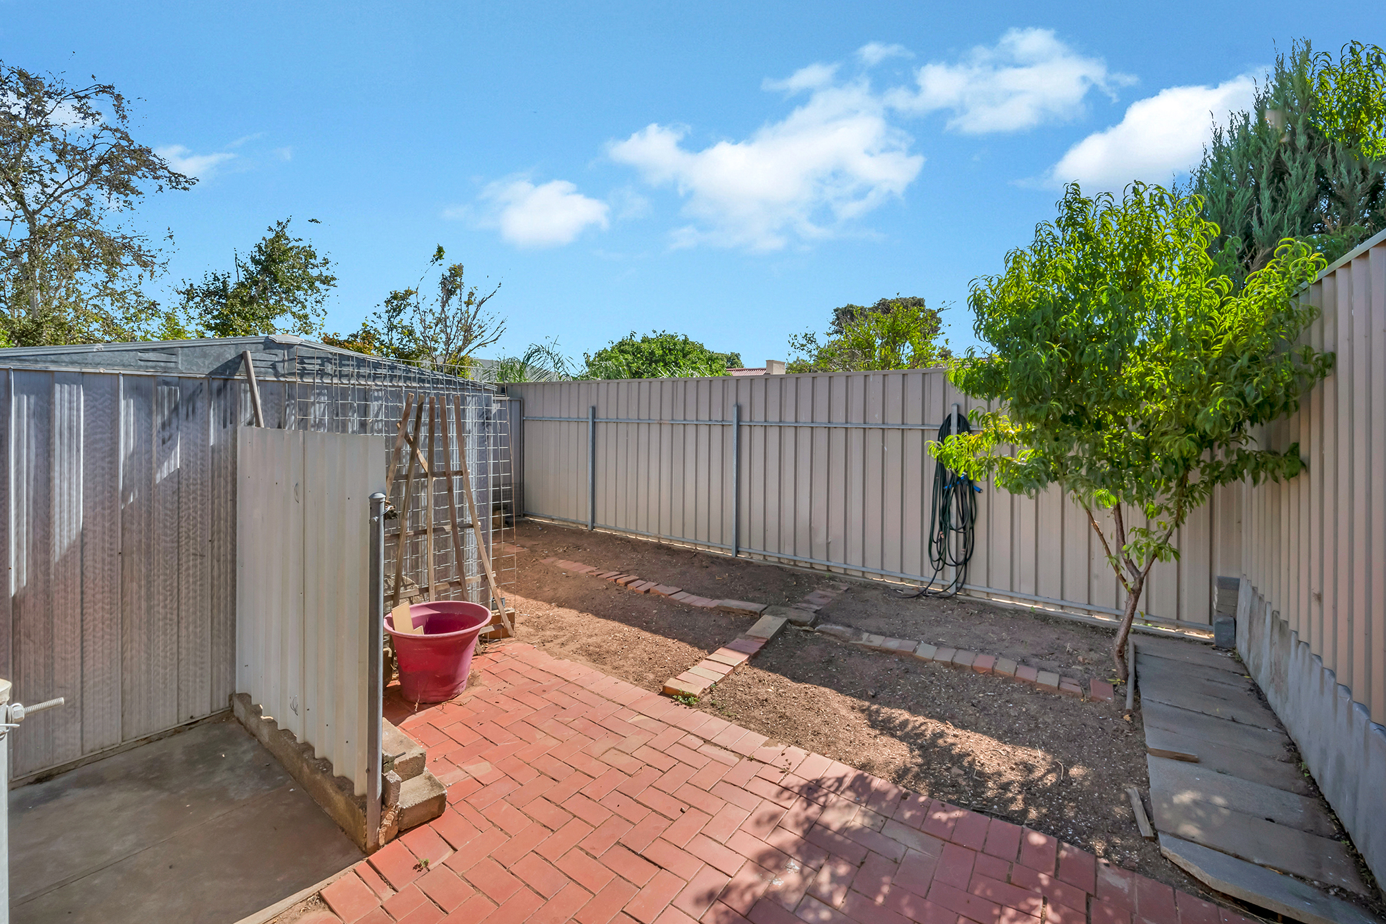
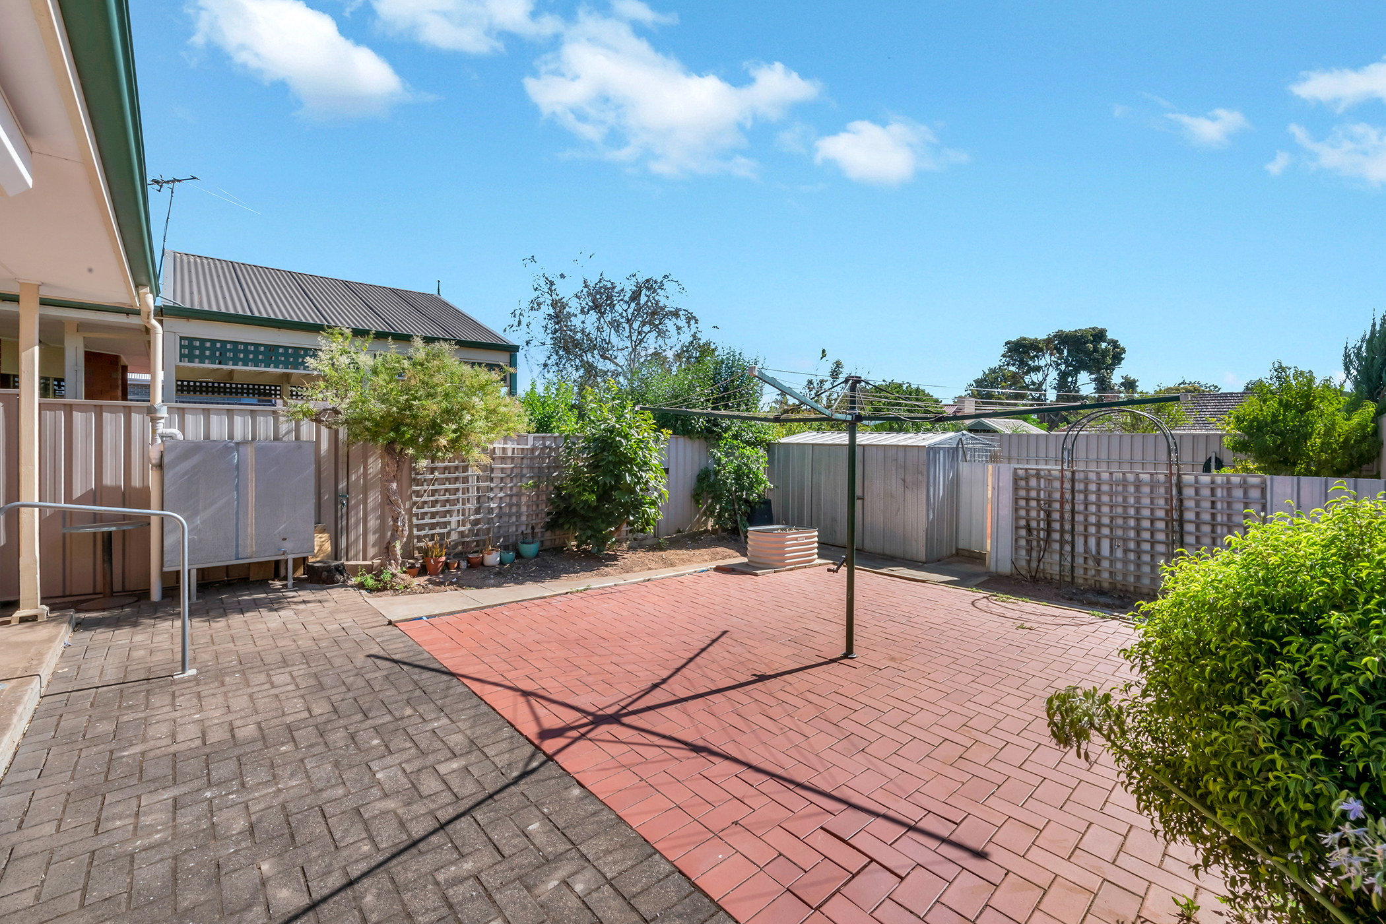
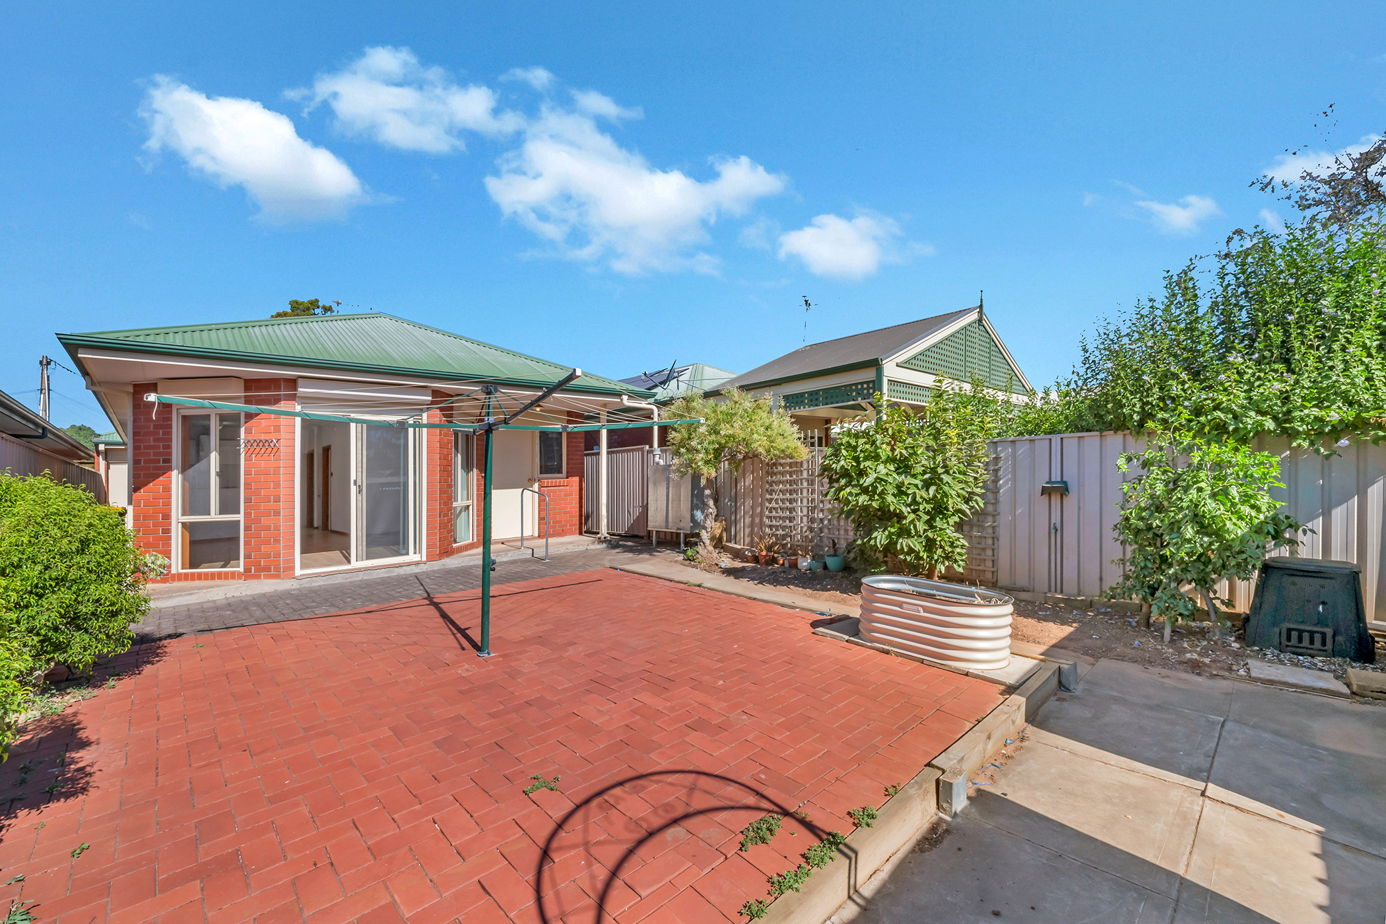
Beyond the interiors, the spacious backyard is framed by established ornamental and fruit trees, creating an inviting setting for outdoor enjoyment.
With room for children to play, space to establish a productive vegetable garden or the opportunity to create a private garden retreat, the outdoor surrounds offer plenty of possibilities. A practical garden shed provides additional storage, while off-street parking accommodates two vehicles.
Property Features
• Torrens Title allotment of approximately 349sqm
• Three generously proportioned bedrooms
• Main bedroom with walk-in robe and direct access to a two-way bathroom
• Bathroom featuring a bathtub and separate shower, plus a separate toilet
• Two separate living areas, including a north-facing formal lounge
• Open-plan living and dining adjoining the central kitchen
• Kitchen with generous bench space and ample cupboard storage
• Newly replaced flooring throughout
• Separate laundry
• Soundproof studio converted from the original garage, ideal for music, hobbies or working from home
• Off-street parking for two vehicles
• Ducted heating and cooling
• Additional gas heater in the living area
• Spacious backyard with established ornamental and fruit trees
• Garden storage shed
• Solar system installed in 2020, comprising 5.5kW of solar panels and a 5.0kW inverter
Tranmere is an established and well-regarded eastern suburb, appreciated for its accessibility, local amenities and everyday convenience.
Shopping centres, restaurants, cafés, medical clinics, fitness facilities and petrol stations are all within easy reach, making everything from the morning coffee to the weekly shop wonderfully convenient.
Nearby public transport connections further enhance the appeal, offering accessibility for commuters, families and those seeking a well-connected lifestyle.
School Zoning
The property is zoned for:
• East Torrens Primary School
• Norwood Morialta High School
Buyers are encouraged to independently verify school zoning and enrolment eligibility with the relevant schools.
With its adaptable floor plan, dedicated soundproof studio, established gardens and convenient location, this home offers an appealing combination of comfort, practicality and future potential.
The addition of updated flooring, ducted climate control and a solar system further enhances its appeal, while the flexible accommodation caters to a variety of lifestyles.
The property is currently leased until 22 February 2027, presenting an opportunity for investors seeking a property with an existing tenancy, or future owner-occupiers planning their next move. Buyers are encouraged to consider the existing lease terms when making their plans.
Whether you're looking to establish yourself in Adelaide's eastern suburbs, accommodate a growing family, downsize without compromising on versatility or add to your investment portfolio, this Tranmere home offers plenty to appreciate.
Property Details:
Council: City of Campbelltown
Council Rates: $1,990.95 per annum
Emergency Service Levy: $171.80 per annum
Property features
| Bedrooms: | 3 |
|---|---|
| Bathrooms: | 1 |
| Parking: | 1 |
Contact agent

Still looking?
More you may like
Looking to sell?
Request an appraisal
Looking to rent?